Reflections on Windermere
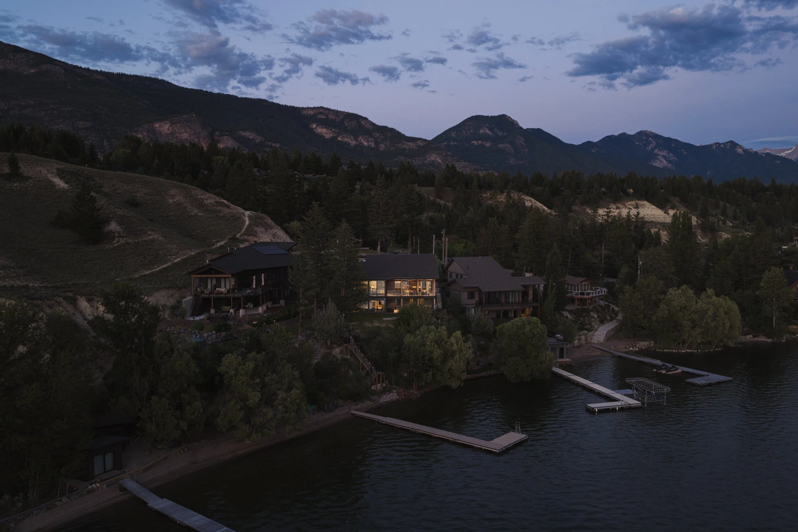
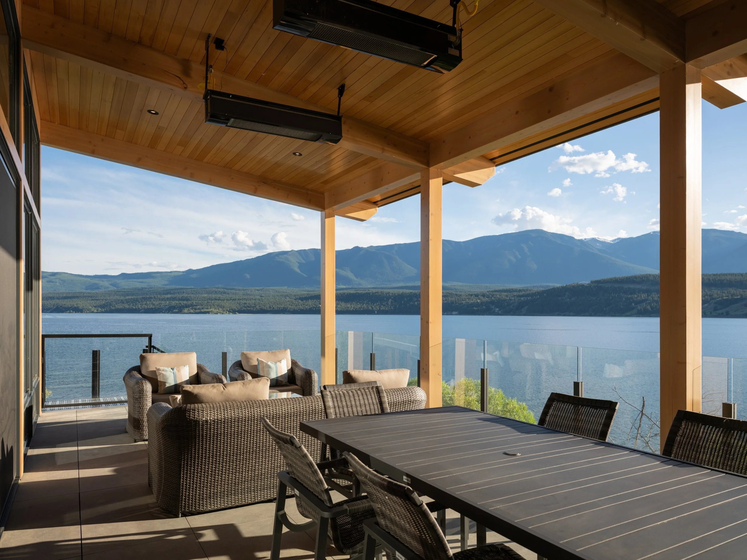
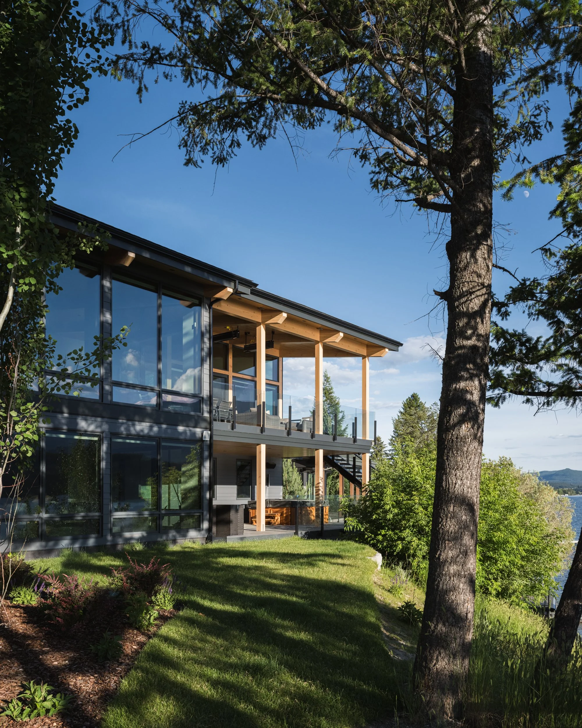
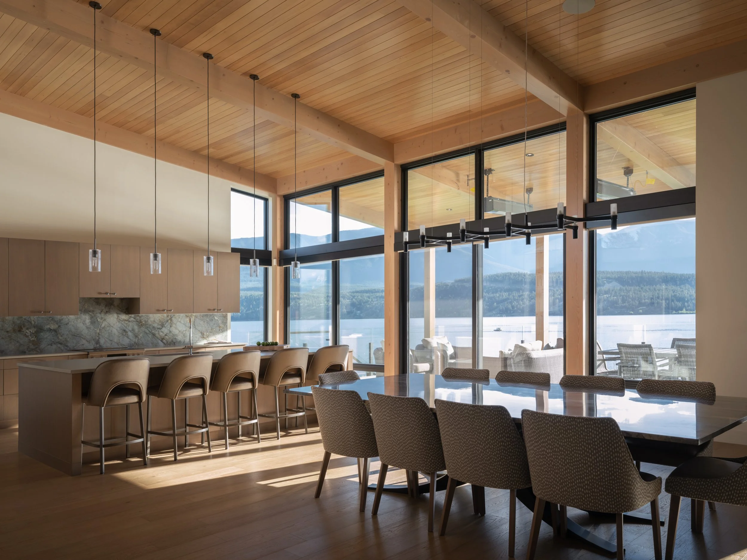
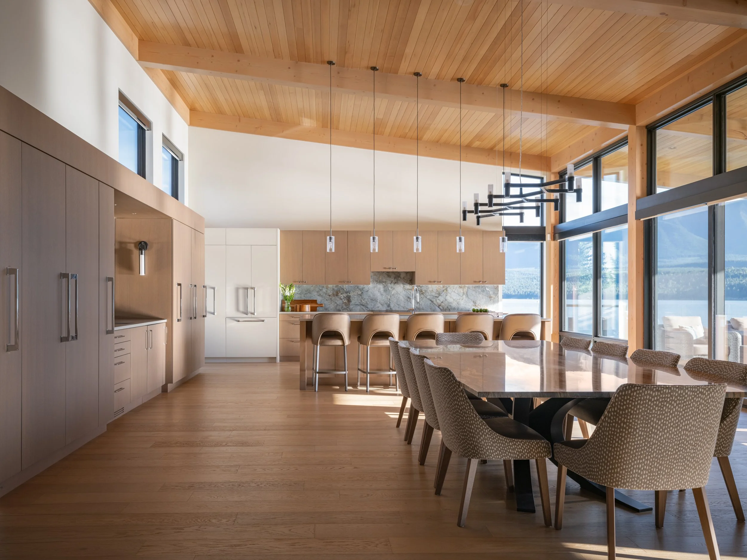
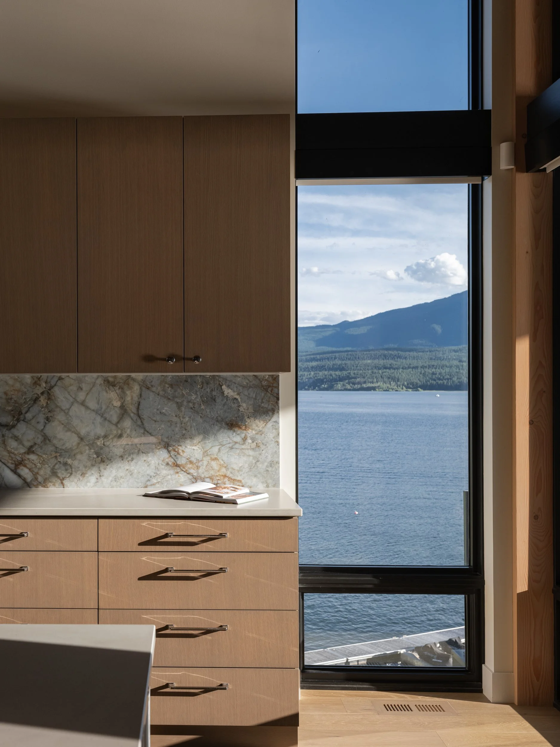
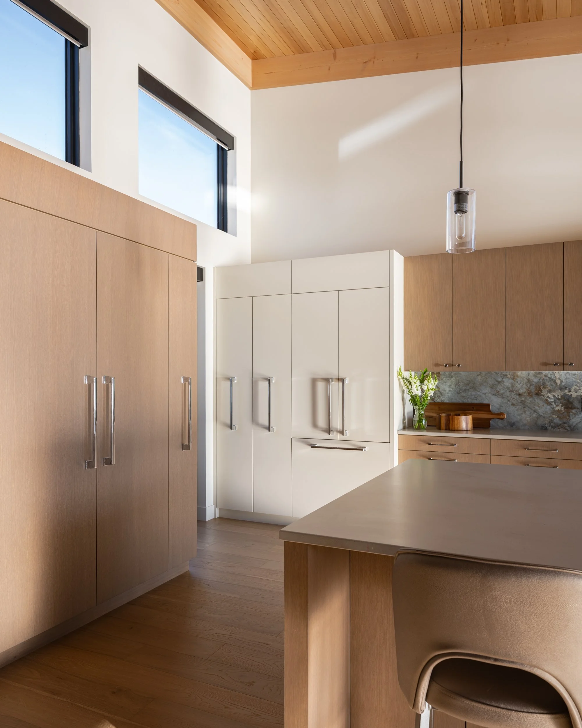
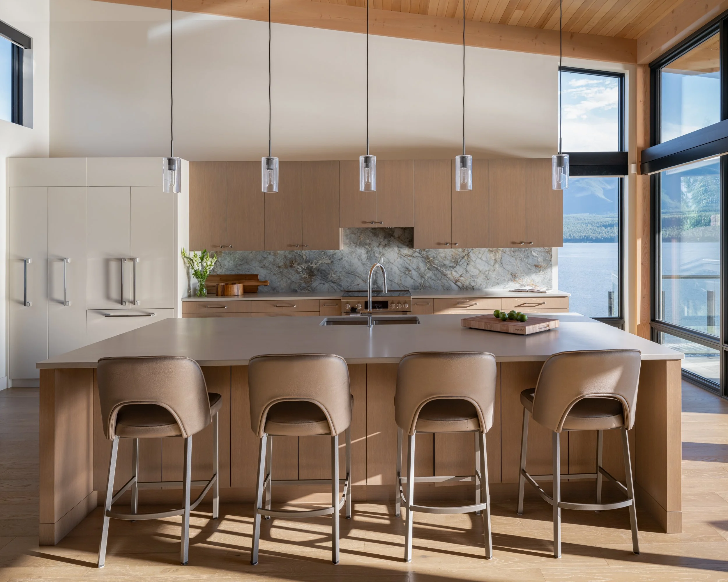
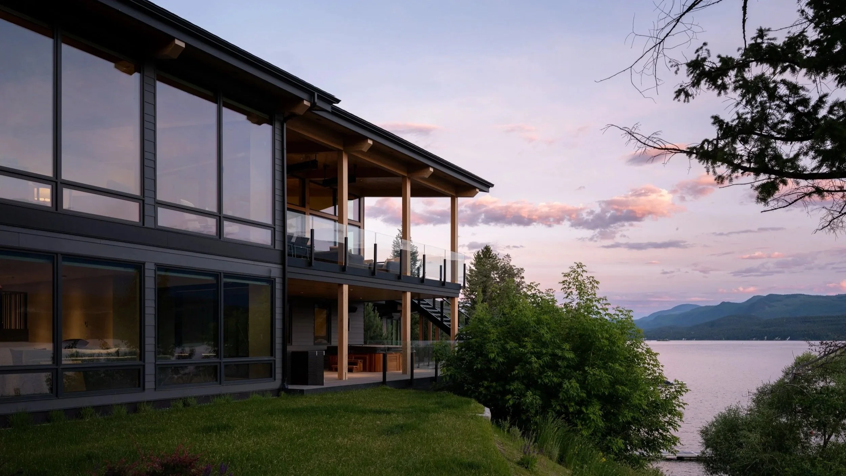
The vision for this home was to create a contemporary residence that embraces its mountain setting while offering a distinctive architectural identity. A composition of clean lines, dramatic roof forms, and contrasting natural materials gives the home a strong presence without feeling disconnected from its surroundings.
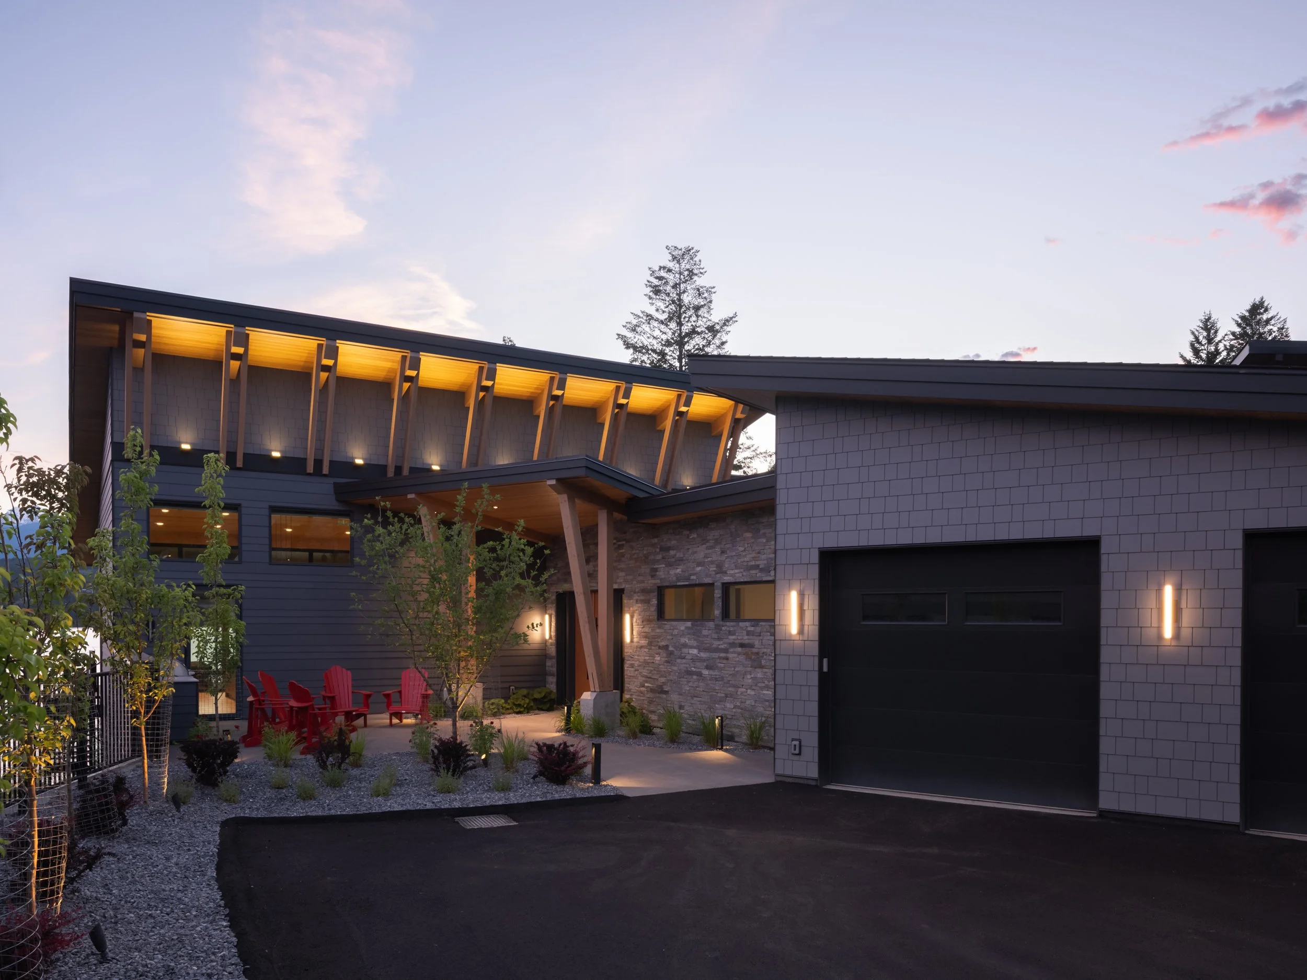
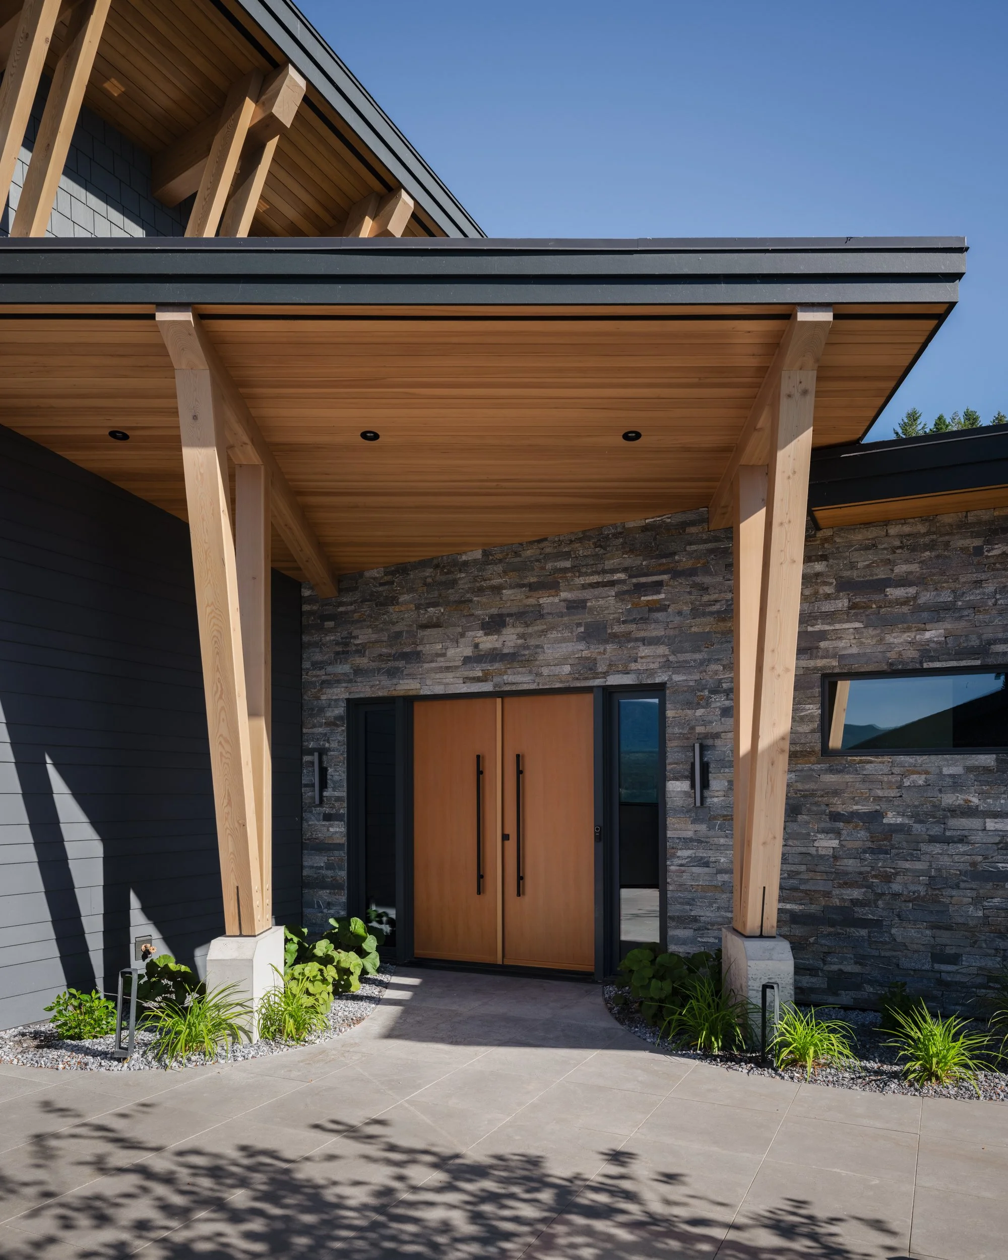
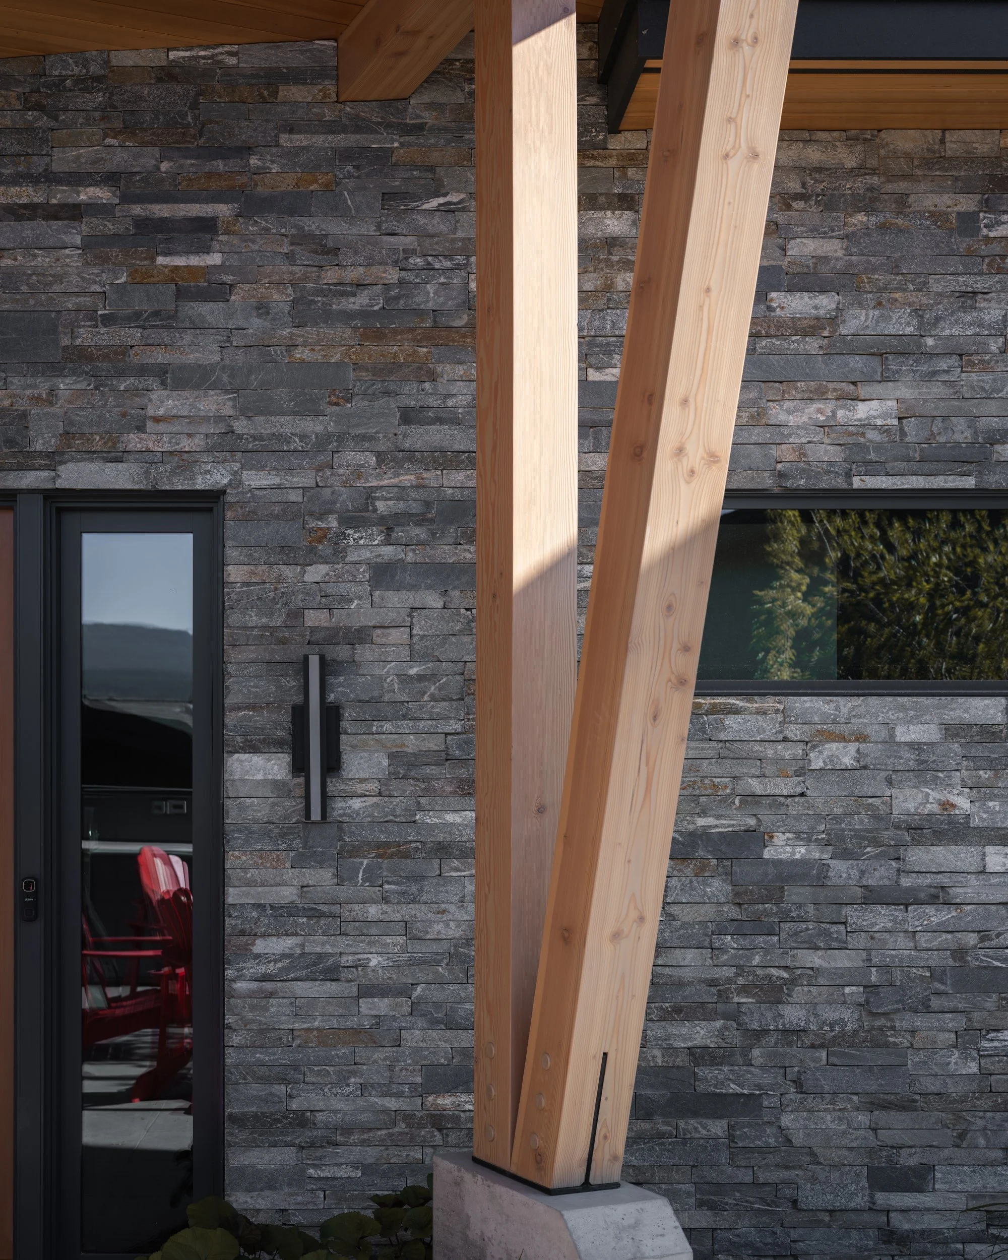
The exterior brings together dark horizontal siding, stone masonry, and light-toned shingle cladding, creating a layered palette that balances warmth and contrast. One of the defining features is the expressive roof structure, with exposed timber detailing and integrated lighting that adds warmth and dimension to the upper-level façade. The combination of natural stone, substantial timber posts, and dark metal roofing carries a modern mountain aesthetic throughout.
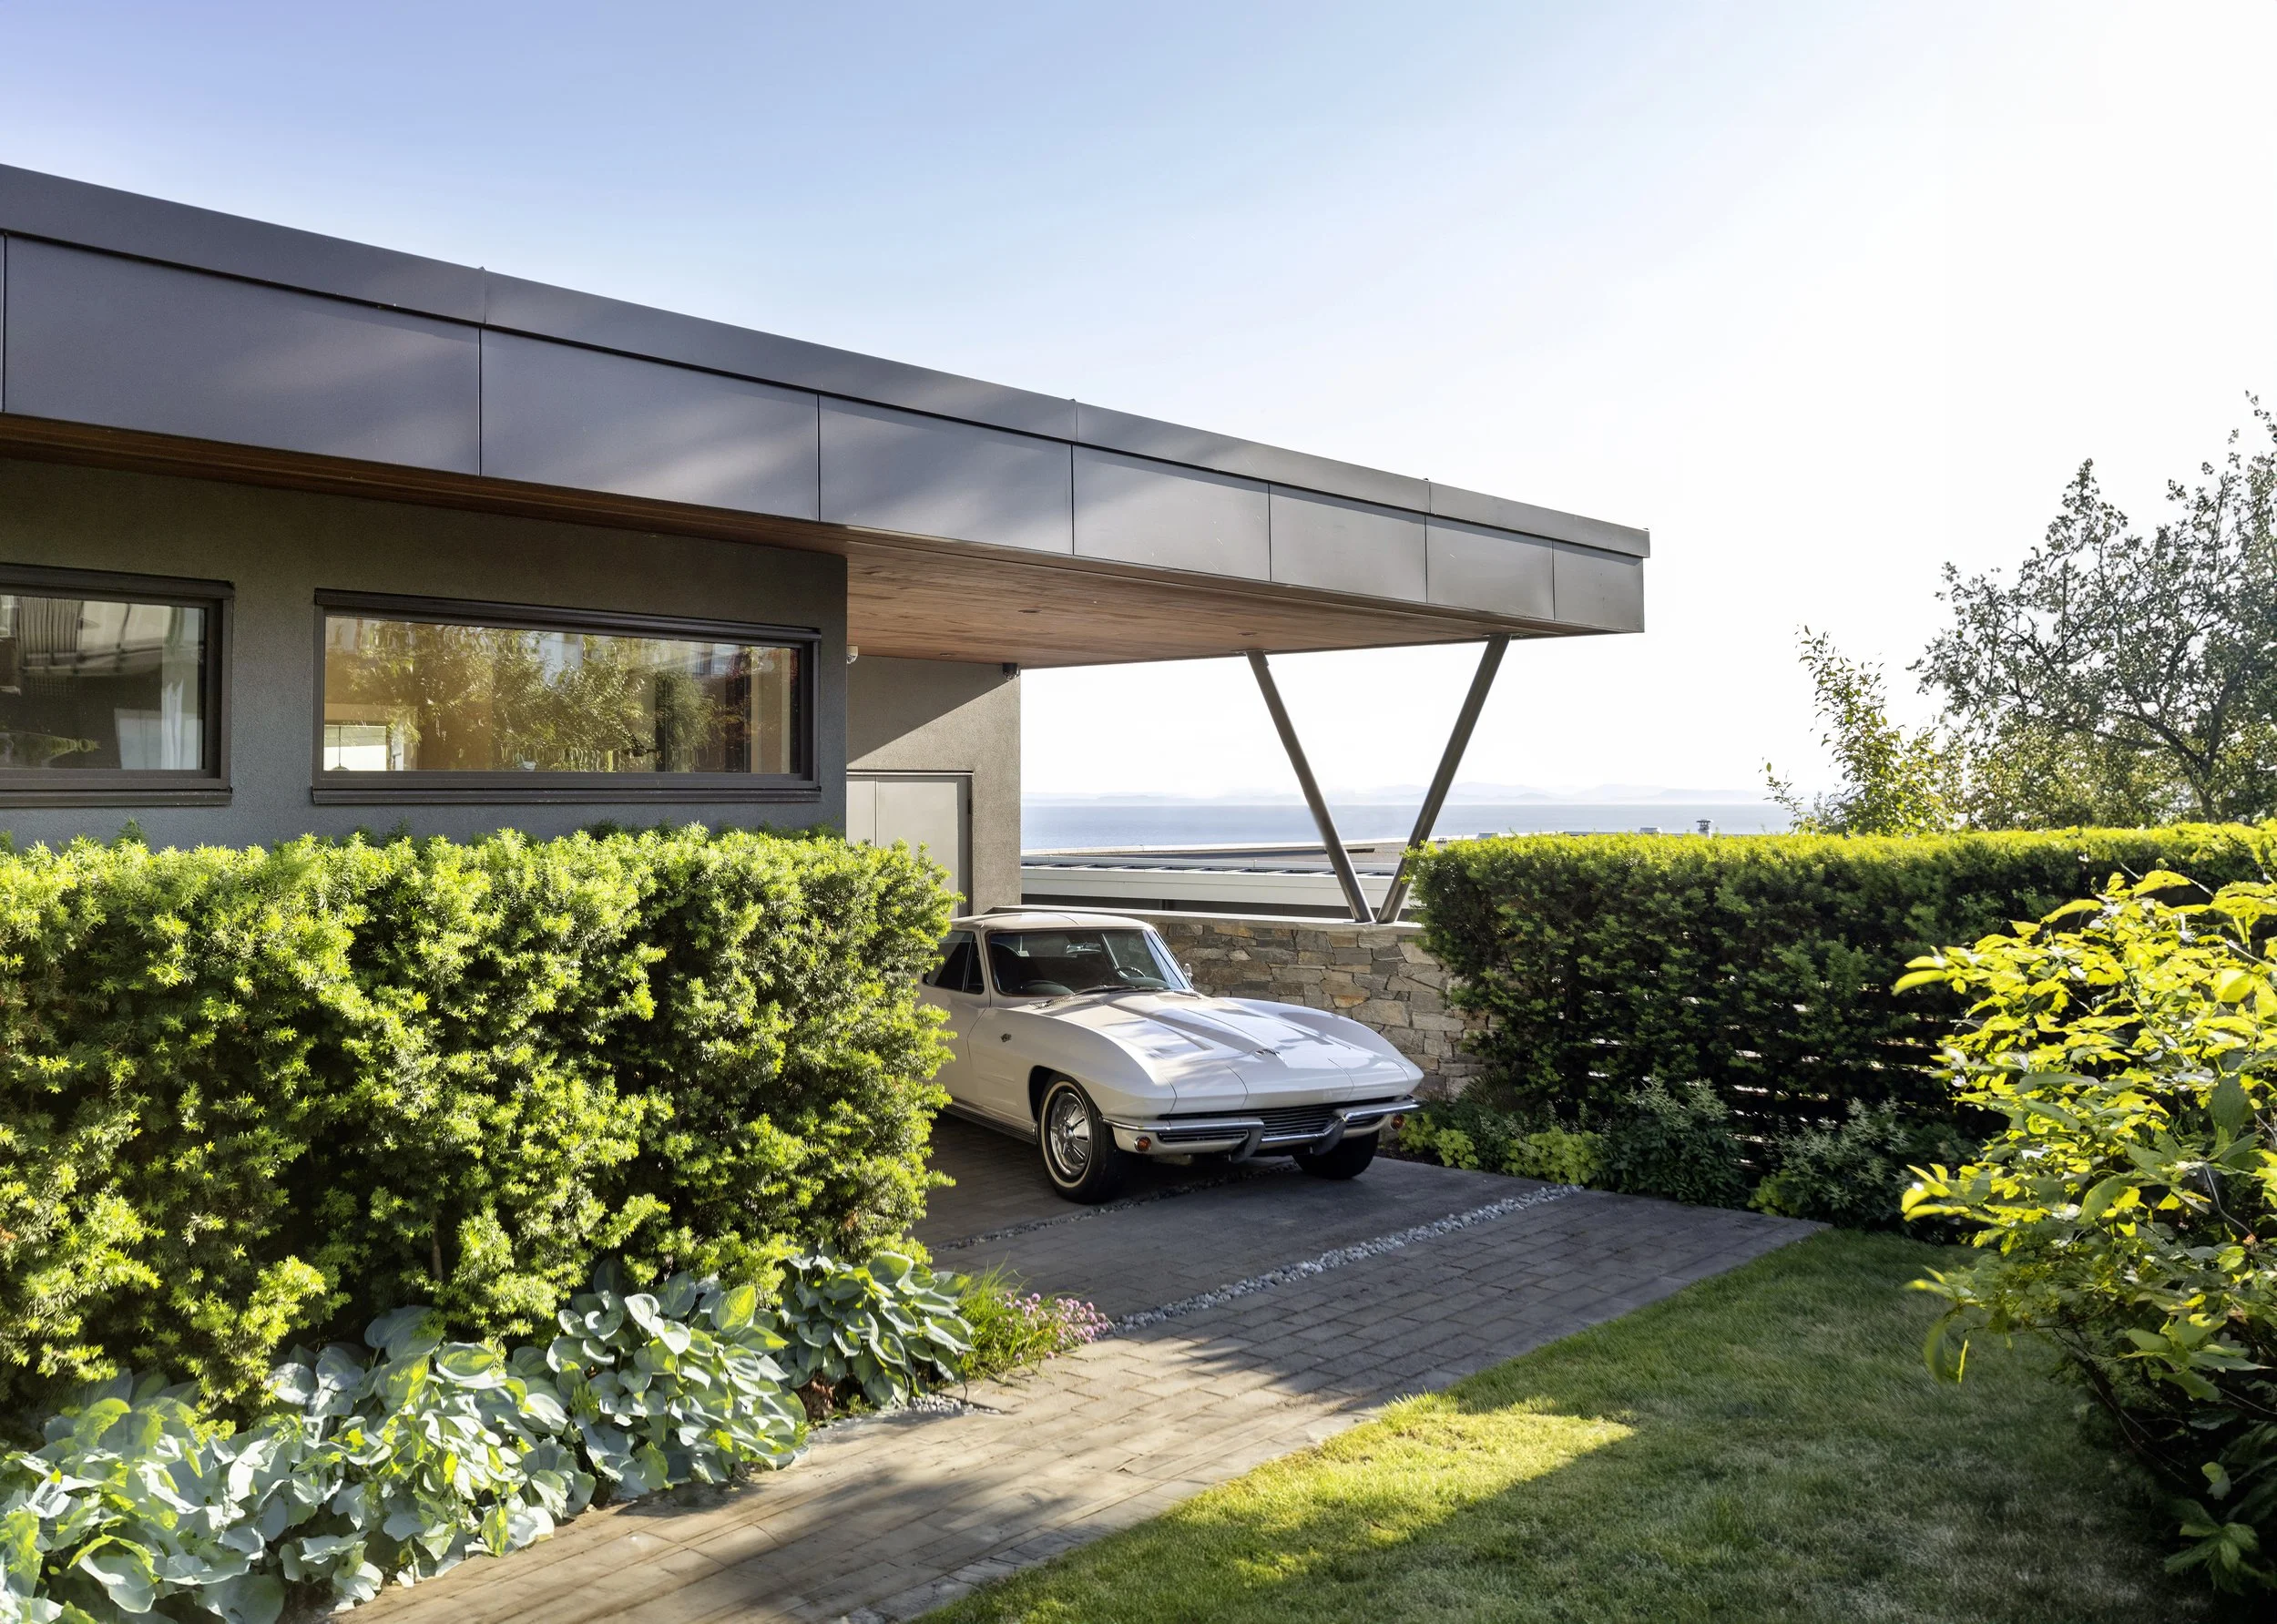
At the entry, the materials come together beneath a generous covered canopy, creating a welcoming transition between the outdoors and interior. Thoughtful landscape design, gravel planting beds, and outdoor seating areas further connect the home to its setting.
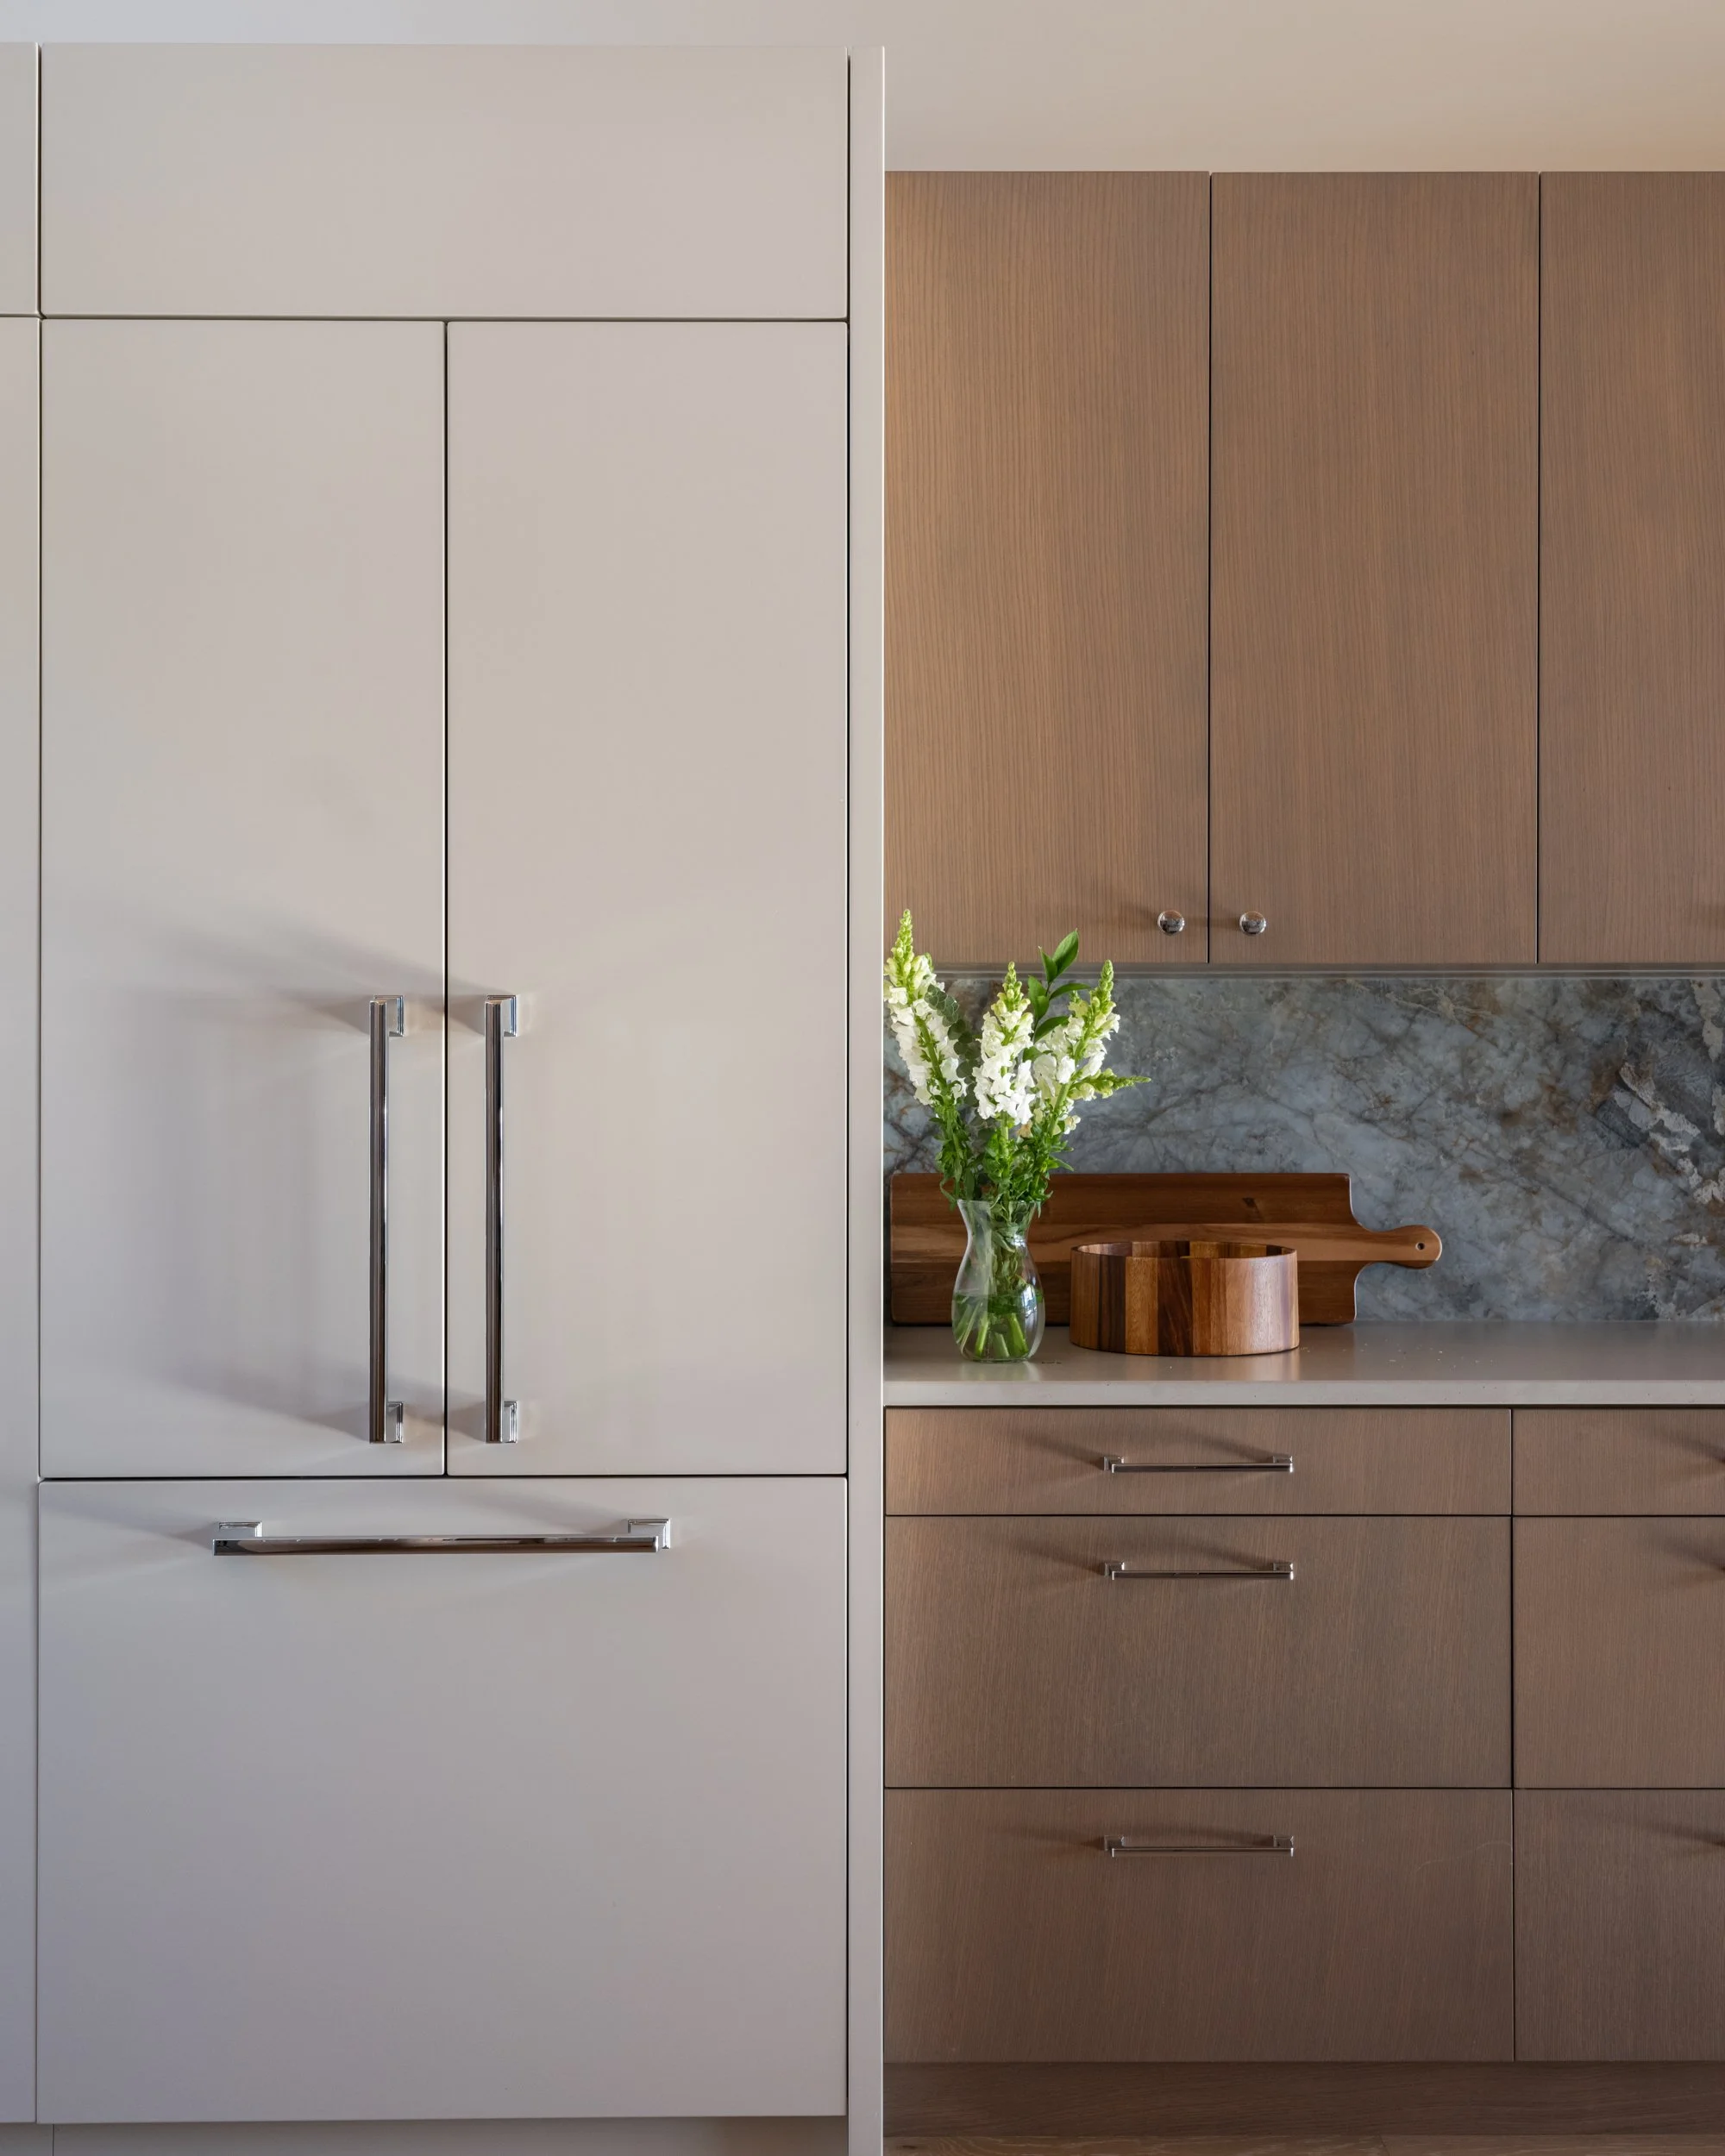
The result is a modern mountain residence that balances bold architectural forms with natural textures, creating a home that feels both contemporary and grounded in its surroundings.
5,229 sq ft.
Completed: 2026
Windermere, BC


Let’s chat
Reach out to us today for a personalized consultation that turns your ideas into stunning realities.
23160 96 Ave #200,
Langley Twp, BC V1M 2R6
reception@sitelines.ca
(604) 881-7173